Leave a Message

Thank you for your message. I will be in touch with you shortly.

22605 W 56TH Street
22605 W 56TH Street
22605 W 56TH Street
22605 W 56TH Street
22605 W 56TH Street
22605 W 56TH Street
22605 W 56TH Street
22605 W 56TH Street
22605 W 56TH Street
22605 W 56TH Street
22605 W 56TH Street
22605 W 56TH Street
22605 W 56TH Street
22605 W 56TH Street
22605 W 56TH Street
22605 W 56TH Street
22605 W 56TH Street
22605 W 56TH Street
22605 W 56TH Street
22605 W 56TH Street
22605 W 56TH Street
22605 W 56TH Street
22605 W 56TH Street
22605 W 56TH Street
22605 W 56TH Street
22605 W 56TH Street
22605 W 56TH Street
22605 W 56TH Street
22605 W 56TH Street
22605 W 56TH Street
22605 W 56TH Street
22605 W 56TH Street
22605 W 56TH Street
22605 W 56TH Street
22605 W 56TH Street
SEE ALL PHOTOS
22605 W 56TH Street
22605 W 56TH Street
22605 W 56TH Street
22605 W 56TH Street
22605 W 56TH Street
22605 W 56TH Street
22605 W 56TH Street
22605 W 56TH Street
22605 W 56TH Street
22605 W 56TH Street
22605 W 56TH Street
22605 W 56TH Street
22605 W 56TH Street
22605 W 56TH Street
22605 W 56TH Street
22605 W 56TH Street
22605 W 56TH Street
22605 W 56TH Street
22605 W 56TH Street
22605 W 56TH Street
22605 W 56TH Street
22605 W 56TH Street
22605 W 56TH Street
22605 W 56TH Street
22605 W 56TH Street
22605 W 56TH Street
22605 W 56TH Street
22605 W 56TH Street
22605 W 56TH Street
22605 W 56TH Street
22605 W 56TH Street
22605 W 56TH Street
22605 W 56TH Street
22605 W 56TH Street
22605 W 56TH Street
Courtesy of ReeceNichols - Lees Summit, Julia Krause Listing Contact:  
Sold

22605 W 56TH Street

22605 W 56TH Street, Shawnee, KS 66226

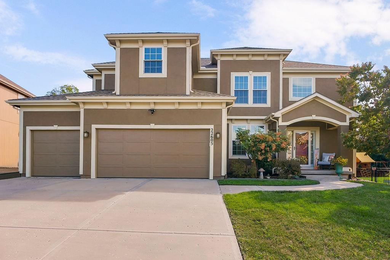
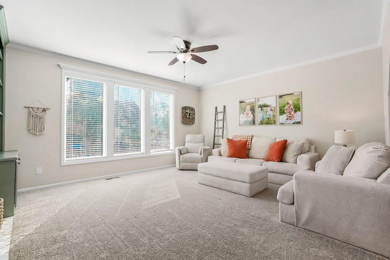
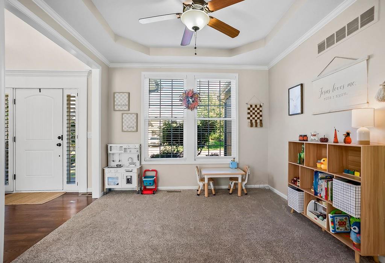
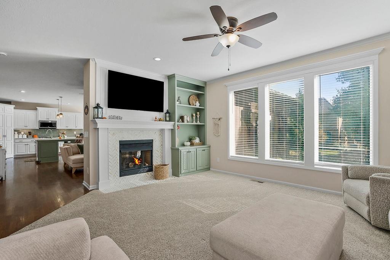
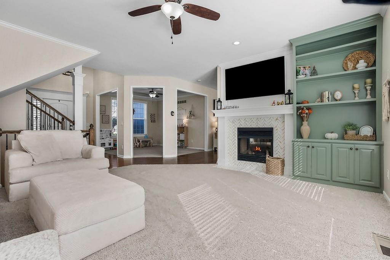
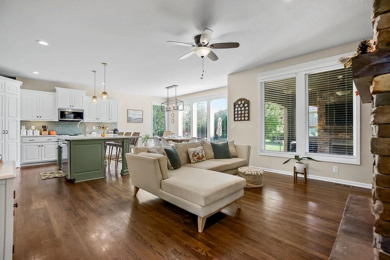
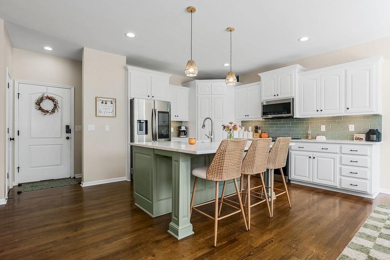
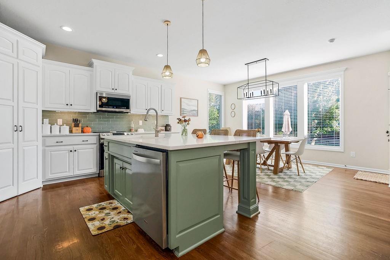
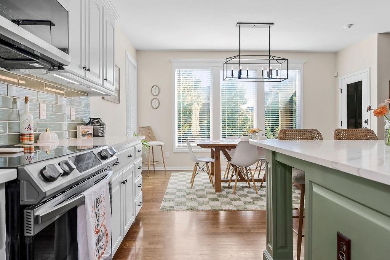
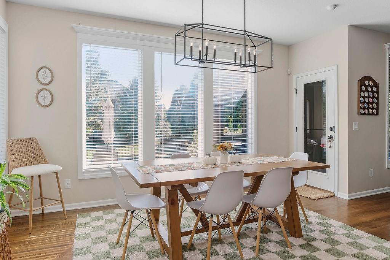
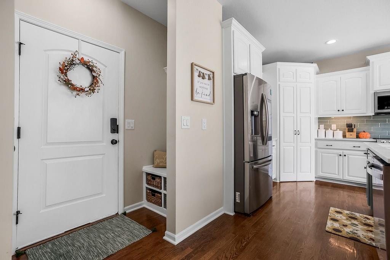
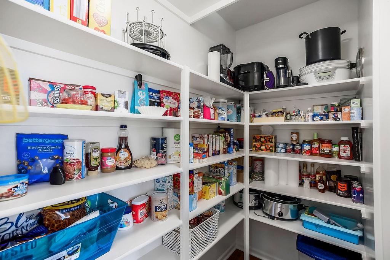
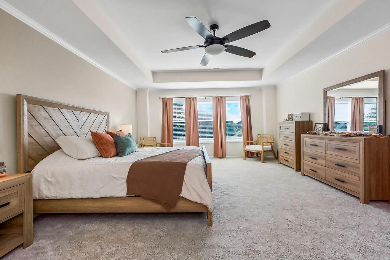
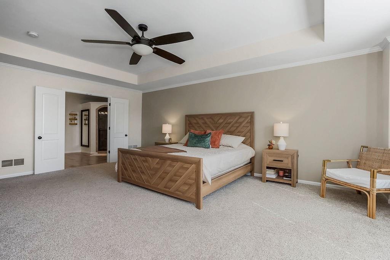
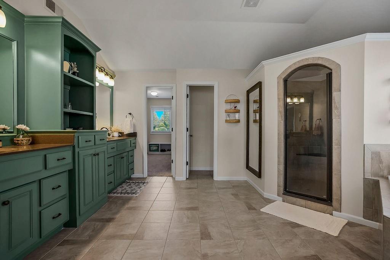
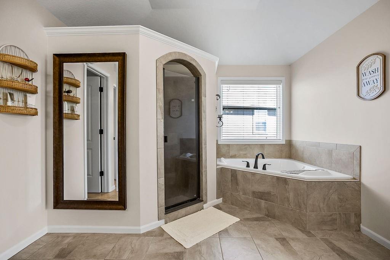
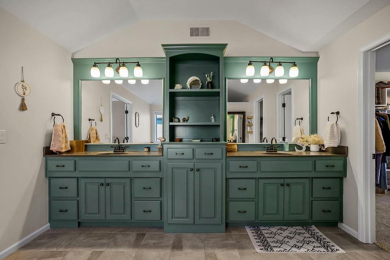
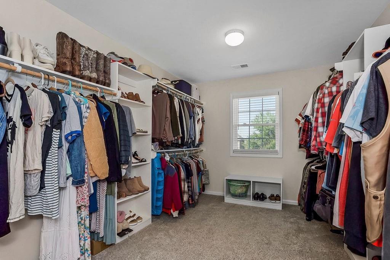
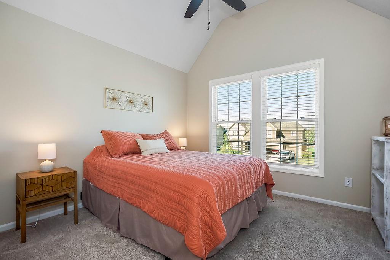
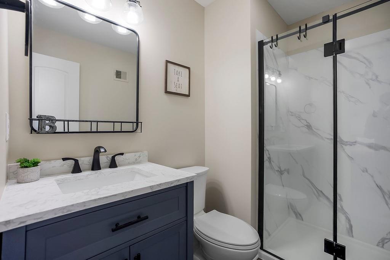
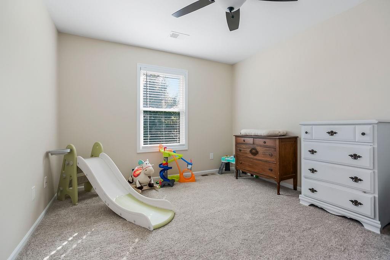
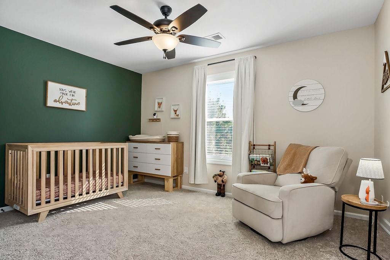
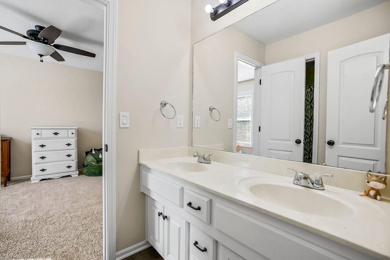
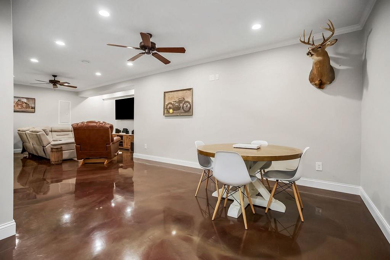
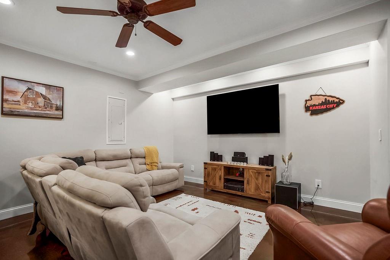
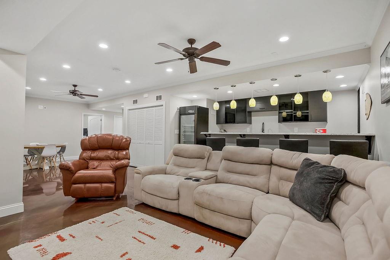
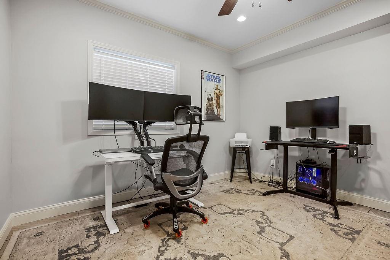
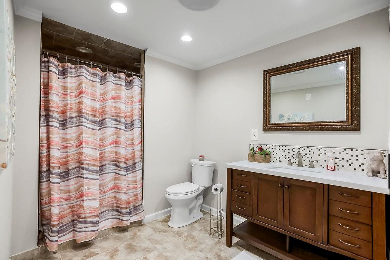
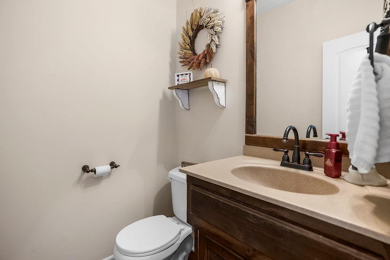
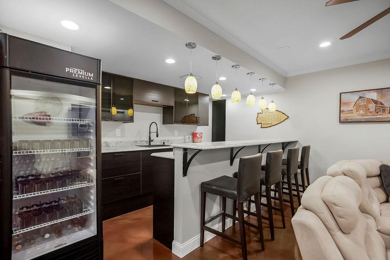
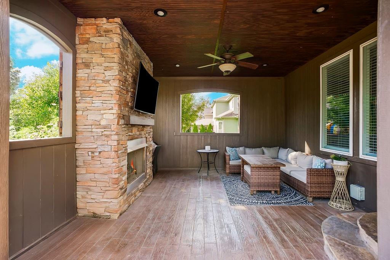
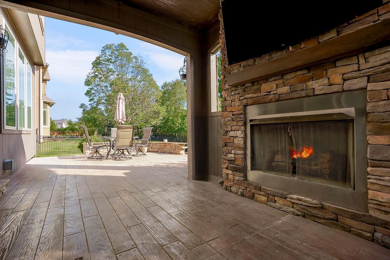
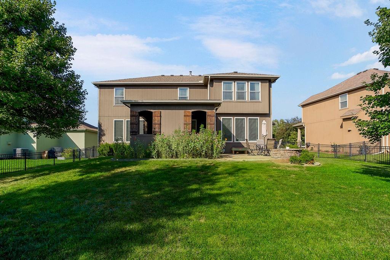
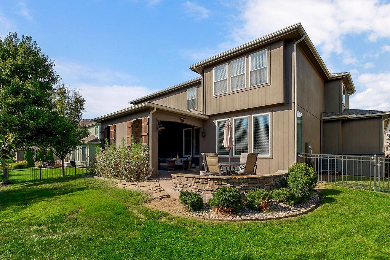
Beautifully updated 5-bedroom, 4.5-bath 2-story with 3-car garage! New roof, gutters, and garage doors! Gourmet kitchen with professionally painted white cabinets, quartz counters, expanded island with seating, new backsplash, under-cabinet lighting, and updated light fixtures. Walk-in pantry and boot bench off garage. Built-in garage cabinets with countertop for extra storage. Upstairs offers a spacious primary suite with spa-like bath, dual vanities, whirlpool tub, walk-in shower, and large closet. Three secondary bedrooms with Jack-and-Jill and guest baths plus walk-in laundry. Finished basement with wet bar, 5th bedroom, full bath, and rec/flex space. Enjoy the covered lanai with fireplace, stamped patio, and fenced yard. Fresh interior paint throughout. Great location near highways, shopping, and top-rated schools!

5
beds

5
baths

3,901 Sq.Ft. LIVING AREA

9,373 Sq.Ft. lot

Julia  Krause

Julia Krause

Features & Amenities

Interior

  • total bedrooms5
  • Total bathrooms5
  • full bathrooms4
  • half bathroom1
  • Laundry room Bedroom Level, Upper Level
  • Flooring Carpet, Tile, Wood
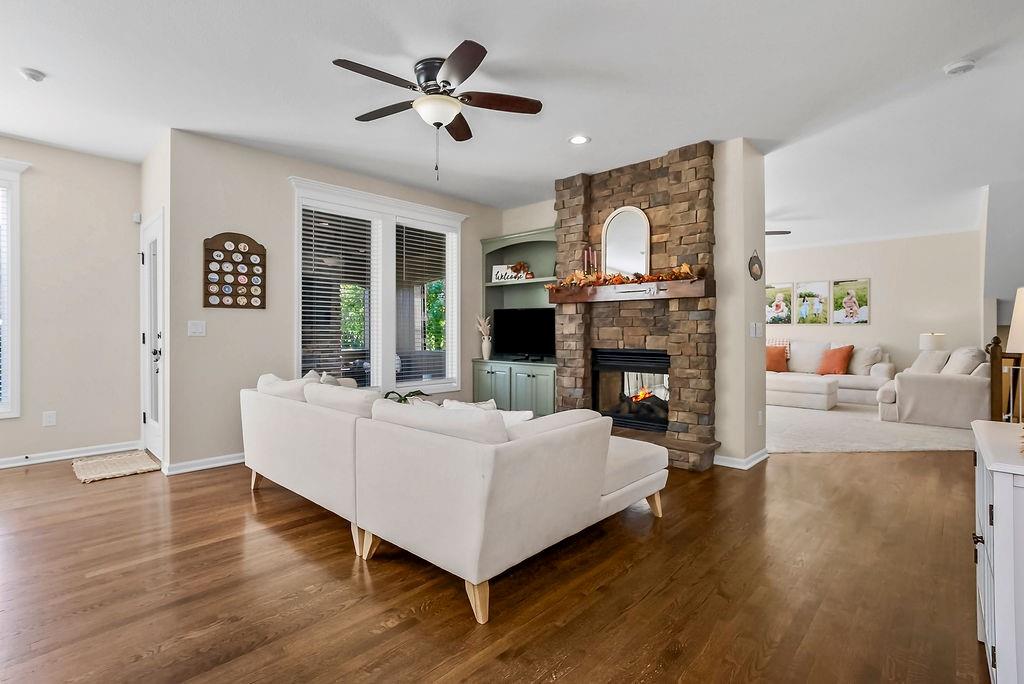
  • Fireplace Gas, Hearth Room, Living Room, Other, See Through
  • APPLIANCES Dishwasher, Disposal, Double Oven, Humidifier, Microwave, Free-Standing Electric Oven, Gas Range, Stainless Steel Appliance(s)
  • other interior Features Ceiling Fan(s), Kitchen Island, Pantry, Vaulted Ceiling(s), Walk-In Closet(s), Wet Bar

Area & Lot

  • Status Sold
  • Date Sold December 18, 2025
  • Living Area3,901 Sq.Ft.
  • Lot Area9,373 Sq.Ft.
  • MLS® ID2578584
  • TypeResidential
  • YEAR BUILT2009
  • Architecture StylesCraftsman, Traditional
  • Elementary SchoolPrairie Ridge
  • Middle SchoolMonticello Trails
  • High SchoolMill Valley
  • School DistrictDe Soto

Exterior

  • Garage Space3.0
  • water SourcePublic
  • roofComposition
  • lot featuresCity Lot, Sprinkler-In Ground, Many Trees
  • parkingAttached, Garage Door Opener, Garage Faces Front
  • HEAT TYPENatural Gas, Forced Air
  • AIR CONDITIONINGElectric
  • sewerPublic Sewer
  • HOA AmenitiesOther, Play Area, Pool, Tennis Court(s), Trail(s)
  • security FeaturesSecurity System

Financial

  • Price Upon Request

Work With Julia

Every move represents a new beginning, and I'm here to make that transition as seamless and rewarding as possible. Whether you're purchasing your first home, upgrading to fit a growing family, downsizing, or preparing to sell, I provide personalized guidance, honest advice, and unwavering support from start to finish. My goal is to help you move forward with confidence, knowing every decision is backed by experience and genuine care.

Follow Me on Instagram